
Glenora, West Central - Edmonton
| City area: | |
| City sub-area: | |
| Avg. house price: | |
| Avg. condo price: | |
| Avg. land price: |
Located a short commute west of the downtown and Oliver, full of architectural character and variety.
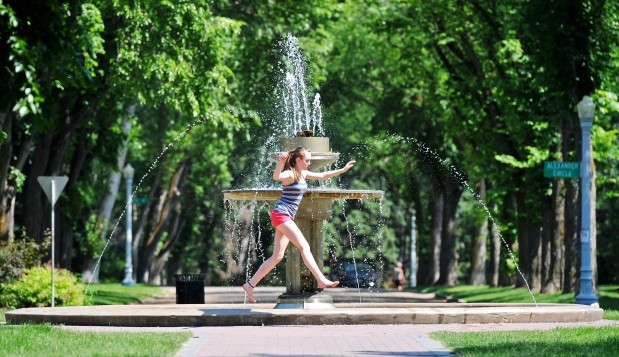
After five consecutive years on top, Strathcona has to surrender its crown to Glenora. The votes were close — we’re talking British Columbia elections close — but it was a win for Glenora nonetheless. (It’s also important to note that Russia did not interfere with the voting process.) Interestingly, Glenora’s win suggests a disparity in ideals and reality; the city is constantly promoting density, yet many of Glenora’s 3,513 residents vote against basement suites and infill housing. So while you won’t find diverse housing beyond large lots and detached character homes (1,155/1,569 homes in the area are detached, according to the 2016 municipal census), you will find the beautiful Alexander Circle with its iconic fountain, tree-lined streets, dream homes, an active community league and proximity to downtown, the river valley and High Street — and those are all things to love. *Source - Avenue Magazine
Glenora, Edmonton Wiki
Things to Do in Edmonton
Glenora Neighbourhood Profile
RE/MAX River City’s Top Resources When Buying a Property:
Search for an Agent
View Our Listings
10 Questions to Ask Your Realtor
Glenora, Edmonton - listings for sale
-
10223 130 Street NW in Edmonton: Zone 11 House for sale : MLS®# E4507342
10223 130 Street NW Edmonton T5N 1X4  $3,299,000Single Family
- Status:
- Active
- MLS® Num:
- E4507342
- Bedrooms:
- 5
- Bathrooms:
- 6
- Floor Area:
- 3,541 sq. ft.
An extraordinary opportunity in the heart of Old Glenora. Welcome to 10223–130 St. Currently under construction and set for completion in late Fall 2026, this luxury home offers 3,543 sq. ft. above grade + 1,675 sq. ft. below grade, nestled within the exclusive Carruthers Caveat. Designed with 5 bedrooms, 5 bathrooms, a grand great room, formal dining, private office, and chef’s kitchen with premium appliances and walk-in pantry. The fully finished basement features a theatre room, gym, wet bar, and guest suite. Soaring ceilings, triple-pane windows, and curated finishes throughout. The 36x26 triple rear-attached garage connects through a breezeway for both function and style. Just steps from the ravine, top-rated schools, and minutes to downtown. More detailsCourtesy of Ali Shaben of Sable Realty- REMAX RIVER CITY
- (780) 439-7000
- Contact by Email
-
11 WELLINGTON Crescent NW in Edmonton: Zone 11 House for sale : MLS®# E4479566
11 WELLINGTON Crescent NW Edmonton T5N 3V2
$3,200,000Single Family- Status:
- Active
- MLS® Num:
- E4479566
- Bedrooms:
- 4
- Bathrooms:
- 5
- Floor Area:
- 5,062 sq. ft.
Success rewarded Located in the heart of Old Glenora, this remarkable custom built 7567 total sq ft home boasts panoramic river and river valley views. The custom built home features exceptional attention to detail and is a very rare find. The main floor boasts a large foyer, separate formal dining room and a generous sized living room with fireplace, private study with fireplace, 2 piece powder room and laundry area. The dramatic second level has a loft landing, a magnificent master bedroom complete with an attached exercise room, his and her separate bathrooms with steam shower and whirlpool tub and large walk-in closets Two large bedrooms each with a private ensuite bath complete the upper floor. Also completely developed, the lower level features a recreation room with fireplace, theatre room, 4th bedroom and a 3 piece bath. New windows and new roof were recently installed. Make the move to this fabulous neighbourhood and live the dream in Old Glenora. More detailsCourtesy of Sally Munro of Century 21 Masters- REMAX RIVER CITY
- (780) 439-7000
- Contact by Email
-
10228 130 Street NW in Edmonton: Zone 11 House for sale : MLS®# E4508780
10228 130 Street NW Edmonton T5N 1X5
$2,699,000Single Family- Status:
- Active
- MLS® Num:
- E4508780
- Bedrooms:
- 4
- Bathrooms:
- 4
- Floor Area:
- 3,065 sq. ft.
Welcome to an exceptional custom home BACKING THE RAVINE in Glenora’s protected Carruthers Caveat area. Built in 2022, this stunning Modern farmhouse offers 3,065 sqft above grade + 1,526 sqft of developed basement space, providing nearly 4,600 sqft of total living space on a private 41’x150’ lot! The main floor features 10’ ceilings, private office, formal dining room, spacious living room w/ fireplace, & a chef-inspired kitchen w/ high-end panel-ready appliances, walk-in pantry & separate servery. Extensive upgrades include Restoration Hardware lighting/plumbing fixtures, Control4 home automation, built-in security, Iron glass walls & more Upstairs offers 3 bedrooms, all w/ vaulted ceilings & WIC, including a spectacular ravine-facing primary suite w/ fireplace, dual walk-in closets & luxurious 5-piece ensuite, plus upper laundry. The fully finished basement features a 4th bedroom, full bath, gym, large rec/theatre area, wet bar & storage. Professionally landscaped w/ an OVERSIZED 3 CAR HEATED GARAGE! More detailsCourtesy of Chris K Karampelas of MaxWell Polaris- REMAX RIVER CITY
- (780) 439-7000
- Contact by Email
-
10414 134 Street NW in Edmonton: Zone 11 House for sale : MLS®# E4512103
10414 134 Street NW Edmonton T5N 2B2
$2,690,000Single Family- Status:
- Active
- MLS® Num:
- E4512103
- Bedrooms:
- 5
- Bathrooms:
- 5
- Floor Area:
- 3,293 sq. ft.
Luxury, location, and lifestyle come together in the heart of Glenora. This exceptional custom residence offers approximately 5,000± sq. ft. of beautifully designed living space with an enviable walkable lifestyle, including walking distance to Colombian Coffee House. Inside, soaring ceilings, expansive glazing, custom millwork, and a statement fireplace create a refined sense of scale. Luxury features include in-floor heating, a private sauna, a sunken lower level designed for a golf simulator, and an elegant outdoor living area with a built-in fireplace. A detached heated triple garage, spa-inspired primary retreat, generous bedrooms, bonus room, and thoughtfully designed mudroom complete this standout home. More detailsCourtesy of Wassim Moustapha of Royal Lepage Arteam Realty- REMAX RIVER CITY
- (780) 439-7000
- Contact by Email
-
10235 134 Street NW in Edmonton: Zone 11 House for sale : MLS®# E4472400
10235 134 Street NW Edmonton T5N 2A6
$2,549,000Single Family- Status:
- Active
- MLS® Num:
- E4472400
- Bedrooms:
- 4
- Bathrooms:
- 3
- Floor Area:
- 2,271 sq. ft.
CHARM & PRESTIGE JUST STEPS FROM ALEXANDER CIRCLE This exceptional Glenora property offers a rare and valuable advantage — the lot has already been approved for subdivision. Whether you’re looking to enjoy an expansive yard today, build in the future, or sell off a second lot, the hard work has been done. Discover the timeless elegance of this classic residence, perfectly positioned on a premier corner lot just a half-block off historic Alexander Circle. Enjoy beautiful, framed views of the iconic Circle and its historic fountain from a slightly set-back position that offers both prestige and added privacy. This is a rare opportunity to own a piece of Edmonton history in one of the city’s most coveted and walkable locations. The existing home features a functional layout, spacious deck, detached garage, and mature trees that create a private, park-like setting — offering both comfort today and incredible flexibility for tomorrow. More detailsCourtesy of Douglas B Purdy of REMAX River City- REMAX RIVER CITY
- (780) 439-7000
- Contact by Email


